
Big Doors Swing on Small Hinges: Why Minutes Matter across 1,000+ Sites

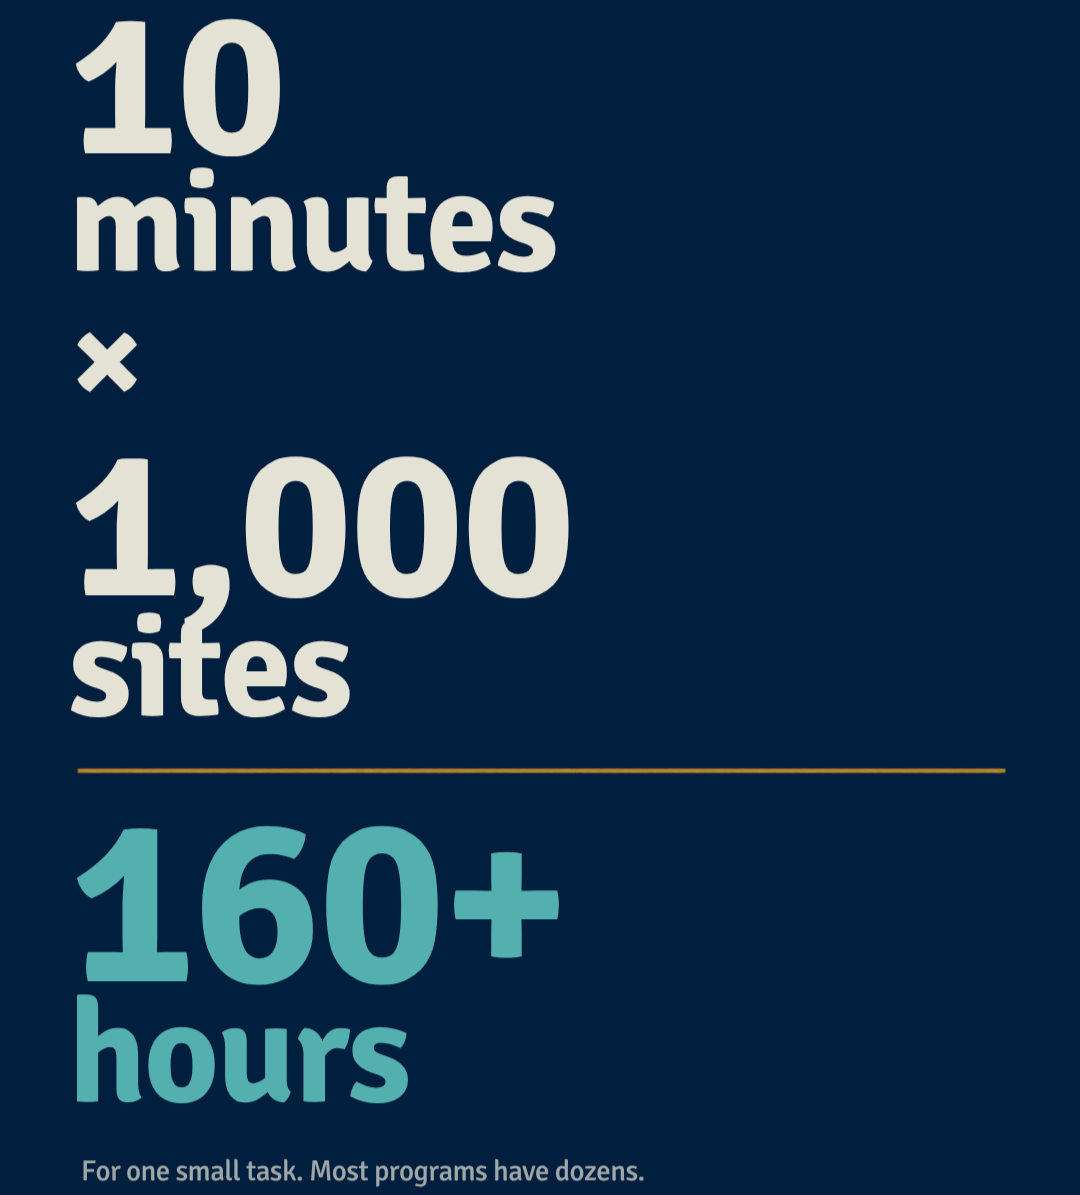
Ten minutes doesn't sound like much. Multiply it by 1,000 sites and it's a different story.
There's an old saying: big doors swing on small hinges. It fits AEC programs better than you'd think. On a single project, the small stuff rarely gets much attention. A file needs fixing, a drawing needs a quick update, someone double checks a detail by hand. It takes 10 or 15 minutes, the project keeps moving, and nobody thinks twice about it.
Now take that same 10 minutes and repeat it on 1,000 sites. That's more than 160 hours, for one small task. And most programs don't have just one. They have dozens, and they pile up faster than anyone expects. At that scale, the minutes aren't small anymore. They're the hinges the whole program swings on.
We got a feel for this on a smaller program not long ago. A client came to us needing urgent support across 150 bank locations, and there wasn't much time to plan. After a fast kickoff, we pulled together a team of 25, a mix of designers, architects, engineers, quality specialists, and project leads. Over the next eight to nine months, they delivered 150 Schematic Design Packages and 150 Construction Document sets. That works out to more than one full deliverable every working day.
What kept it on track was getting the structure right early. Everyone knew what they were responsible for, and the team stayed in close contact as the volume built up. Even at 150 sites, a loose process would have caught up with us quickly. At 1,000+, there'd be no hiding it.
That's when the software you use starts to matter in a different way. Revit, AutoCAD, Navisworks, BIM 360, and Autodesk Construction Cloud are still helping your team produce drawings and models, but at this scale they're also shaping how the whole program gets organized, coordinated, reviewed, and delivered. Decisions that seem minor on a single project end up having a much bigger effect when they're repeated thousands of times.
Choosing the right tool for the job
Revit and AutoCAD are a good place to start, because they get compared all the time even though they do quite different things.
AutoCAD is still incredibly useful. If you're working with existing DWGs, older documentation, or a client who's more comfortable in 2D, there's often no reason to overcomplicate things. You open the drawing, make the change, and move on.
Revit comes into its own when there's a lot of information that needs to stay organized and consistent. Instead of working with lines, you're working with building elements that carry data with them, so the same model can feed your drawings, schedules, and quantities. When something changes, the related documentation updates with it, which saves a lot of manual cleanup when you're dealing with thousands of sites.
In practice, most teams end up using both, depending on what each site needs. What matters is knowing where each one fits and making sure information moves between them without getting lost along the way.
Keeping Track of Everything
The models are only part of the picture. Once you're working across thousands of sites, you also have thousands of drawing sets, revisions, markups, and reference files that people need to find quickly.
That's where a shared platform like BIM 360 or Autodesk Construction Cloud earns its keep. Everyone works from the same place, so you're not relying on files saved to someone's laptop or sent back and forth over email every time something changes. With multiple people working on different sites at the same time, that structure makes a real difference.
It's one of those things you rarely think about when it's working well. Anyone who's lost half an afternoon trying to figure out which version of a drawing is the current one knows how quickly a small file management problem can snowball.
Coordination at a much bigger scale
Coordination works the same way it does on any project. You bring the architectural, structural, and MEP models together in something like Navisworks and check how everything fits. The difference on a large program is the sheer volume of information you're reviewing.
That volume has an upside, though. When you're looking at hundreds or thousands of sites, you start to see patterns. If the same clash keeps showing up on site after site, the issue probably isn't the individual project. It's more likely something in the standard, the modeling process, or the way information gets passed between teams. Catching that and fixing it at the source is worth far more than solving the same problem over and over.
Why standards matter so much
This is where good templates and standards really pay off. A well built Revit template gives everyone the same starting point, with views, families, naming conventions, and project settings already in place. Nobody has to open a blank file and set things up their own way.
On one site, that might not seem like a big deal. Across 1,000+ sites, it's the difference between a program that holds together and one where every model looks a little different. The sites themselves will always vary, and you want to keep that flexibility, but when information is structured the same way, it's much easier for different people and teams to pick up each other's work.
The same goes for AutoCAD standards, shared libraries, sheet setups, and QA/QC processes. The goal isn't to make every project identical. It's to make sure people aren't solving the same basic problems in a thousand different ways.
Where automation helps
A lot of architectural production involves tasks that are repetitive but still have to be done carefully, like checking information, organizing files, pulling data out of models, or confirming that standards were followed. Done manually, they take up a surprising amount of time.
Automation doesn't have to mean replacing anyone or rolling out some complicated new system. Very often it just means getting more out of the software you already have, so your team can spend their time on the work that actually needs their judgment.
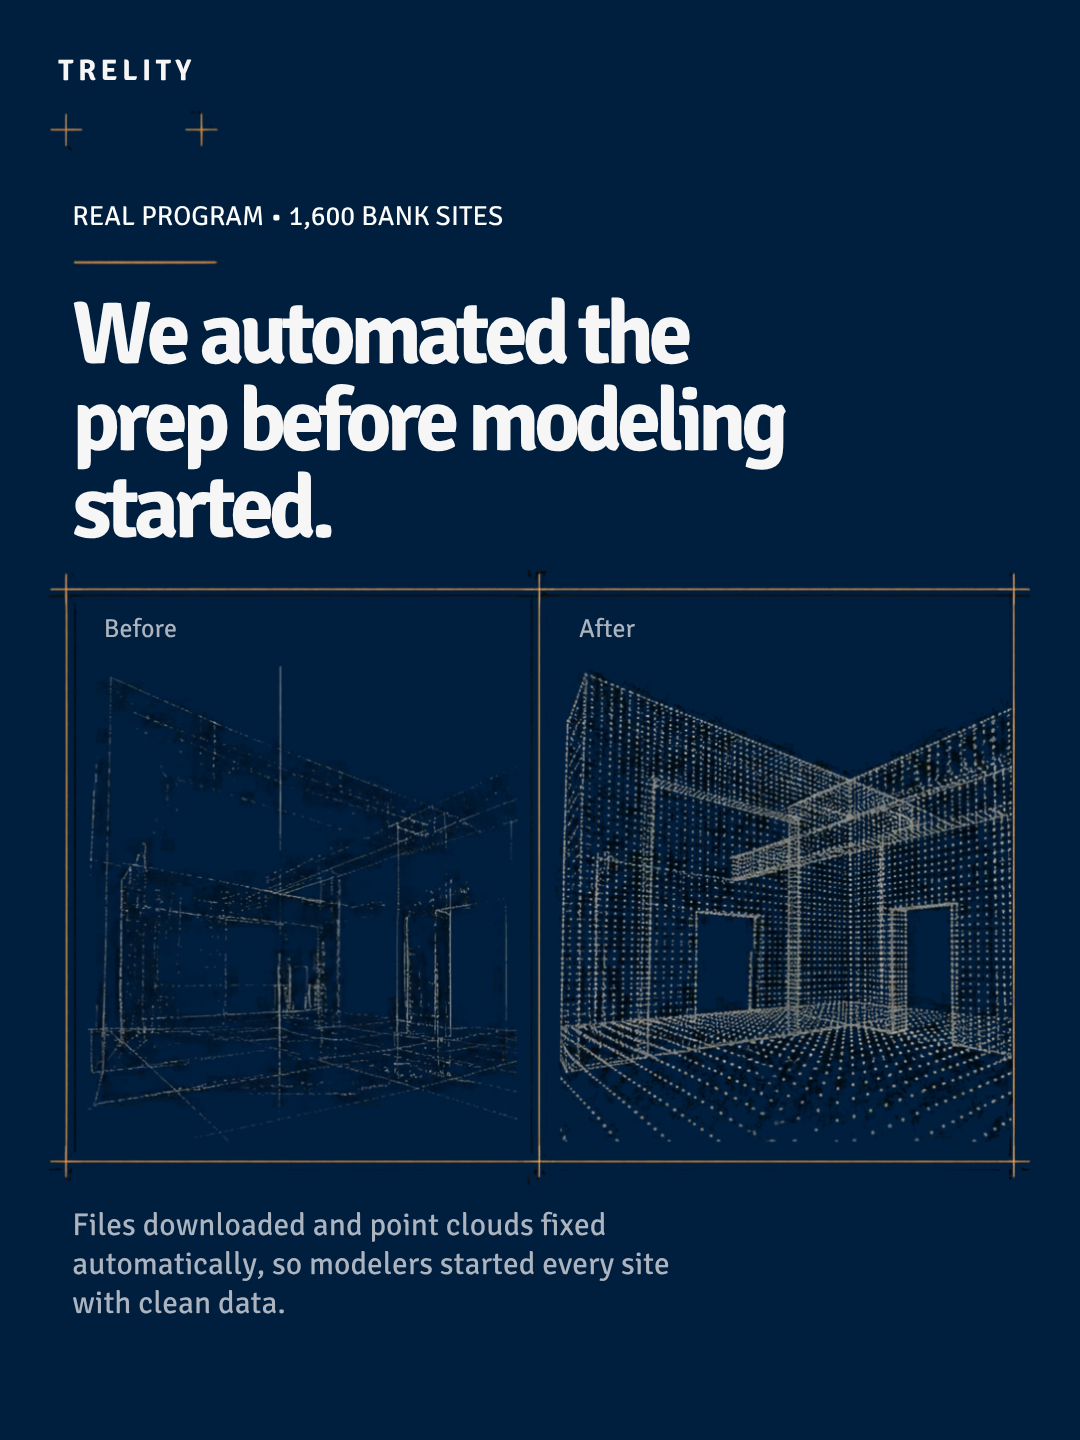
We saw this firsthand on a program covering 1,600 bank sites. Before modeling could start on any site, the files had to be downloaded and the point cloud fixed so it was ready to work with. Done by hand, that's exactly the kind of step that quietly eats hours before anyone has modeled a single wall. So we automated it. The automation downloaded all the files and fixed the point clouds, which meant our modelers could start each site with clean, usable data instead of spending the first part of every job on prep. Across 1,600 sites, the time saved at the beginning of modeling added up fast.
It all comes back to the workflow
Good software helps, but it won't fix a messy process on its own. You can have every tool on the market and still waste a lot of time if nobody's clear on how the pieces connect.
The questions that matter are pretty practical. How does the information collected on site get into the model? Who reviews it, and when? Where does it live once it's finished? How does QA/QC fit in? And once you have thousands of models, how do you actually make use of everything that's in them?
Those questions get more important the bigger a program grows.
Small fixes, multiplied
On a smaller project, you can get away with a process that isn't perfectly efficient. Someone fixes a file by hand or spends an extra 20 minutes tracking down information, and it's fine.
A 1,000+ site program doesn't give you that room. Any small problem that shows up on every site turns into a big one very quickly.
That's why, at this scale, the conversation isn't really about Revit versus AutoCAD or which platform is best. It's about looking at the whole process and asking where technology can make the work easier, more consistent, and simpler to manage. More often than not, the biggest improvements come from finding the small things that slow a team down, fixing them once, and making sure that fix carries across the entire program.
When you're working across 1,000+ sites, those small improvements add up to a lot. We saw that at 150, and again at 1,600. At this scale, it's the whole game.